The majority of the main floor slab has now been poured, marking the completion of all underground utility work beneath it. Miles of conduit and pipe now run beneath the building, forming the infrastructure that will carry storm drainage, sewer, water, electrical, AV, and IT systems. It's easy to overlook this stage since so much of it is now hidden underground, but it represents one of the most critical — and labour-intensive — phases of the entire project.
Above ground, you can now see wood forms laid out across the slab. These forms are the molds for the building's walls, which will soon be poured flat on-site — complete with cutouts for windows, doors, lighting, and ventilation. Once cured, each wall panel will be lifted upright by crane and set into place, a construction method known as tilt-up construction. It's a dramatic sight to watch, as flat concrete slabs become the building's vertical walls in a matter of days.
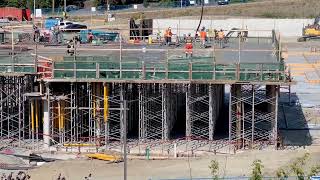
Meanwhile, the second-floor suspended slab has been poured over the multipurpose room on Level 1. This is the first portion of what will become the building's second floor, which will eventually house classrooms for Village Kids on Sunday mornings, as well as breakout rooms used throughout the week by ministries such as Alpha and Freedom Session.
Thank you for your continued prayers — for the safety of our construction crews, for progress without delays, and for God's ongoing provision throughout this project.
As a reminder, if you have not yet started fulfilling your pledge commitment, you can begin here.